ADU Construction Timeline in Austin: Permits, Inspections, and Move-In Readiness
If you have decided to add an accessory dwelling unit before you sell, or to hold it for rental income, the question that matters now is sequencing. Understanding the ADU permit timeline in Austin, including permits and construction phases, is what keeps the project from eating your listing date or your first month of rent. In the Austin metro, a detached ADU or garage conversion typically runs six to fourteen months from first sketch to certificate of occupancy, and most of the variance comes from two places: how clean your permit submittal is, and how well the build is managed once the slab is poured. This guide walks through the process step by step, with the checkpoints that keep an Austin project on schedule.
One framing note before the steps. An ADU is both livable space and an income-generating asset. Every scheduling decision below affects both sides of that equation: a two-month permit delay is two months of carrying costs if you plan to rent it, and a missed listing window if you plan to sell with the ADU as a value-add. Treat the timeline as part of the investment math, not an afterthought.
Step 1: Confirm Feasibility Before You Spend on Design
Start with your lot, not with floor plans. Austin's land development rules set the ceiling on what you can build, and a feasibility check costs days while a redesign costs months. Before any drawings, confirm these items for your specific parcel:
- Zoning and whether an ADU is permitted on your lot
- Impervious cover limits, which cap how much of your lot can be roof, driveway, and patio
- Setbacks from property lines and any easements running through the yard
- Utility capacity, especially the size of your electrical service and sewer line
- Tree ordinance constraints; protected trees in Austin can reshape or kill a site plan
- Whether you are in Austin proper or a suburb like Round Rock, Georgetown, or Kyle, each with its own rules
For a garage conversion to living space, feasibility is usually simpler because the structure exists, but you still need to verify ceiling height, foundation condition, and whether removing covered parking triggers any requirement on your lot. If any of these checks come back unclear, this is the point to bring in a professional rather than guess; a surveyor or a team that builds ADUs in Austin regularly can resolve most questions in a week or two.
Budget one to three weeks for feasibility. Done well, it is the cheapest insurance in the whole project.
Step 2: Lock the Design and Decide Detached vs. Attached
Next, commit to a design that matches your goal. A detached ADU in the backyard of an East Austin or Travis Heights lot rents and appraises differently than an attached suite or a converted garage, so decide what the unit is for before you draw it.
If rental income is the driver, be realistic about the 2026 market. According to Apartment List, average rent for a two-bedroom in the Austin area fell from a peak of $1,725 in August 2022 to $1,382 by October 2025, while vacancy climbed from 3.96% to 9.71%. An ADU can still pencil, but it pencils on conservative rent assumptions, not 2021 numbers. If resale value is the driver, a clean one-bedroom with a full kitchen and its own entrance tends to read as real value to Austin buyers, where a half-finished bonus room does not.
Design and engineering typically take four to eight weeks: architectural drawings, structural engineering, and energy compliance documents. Resist change orders after this point. Every post-permit design change restarts part of the review clock.
Step 3: Submit Permits and Manage the ADU Permit Timeline in Austin
ADU Permit Timeline and Review Clock in Austin
ADU permit review in the Austin metro commonly takes two to four months for a detached unit, and often less for a straightforward garage conversion, though timelines shift with city staffing and submittal quality. The single biggest driver is whether your first submittal is complete; rejected submittals go to the back of the line and add weeks per review cycle.
A complete submittal package for a detached ADU generally includes the site plan, architectural and structural drawings, energy compliance forms, and tree survey where required. In addition, suburbs in Williamson and Hays counties run their own review processes, so a project in Leander or Buda follows a different clock than one in Hyde Park.
Therefore, treat the permit phase as active work, not waiting. Someone should be tracking reviewer comments, turning around corrections within days, and calling when a review stalls. On a managed project, that responsiveness alone can compress the permit phase by a month or more. This is also where the ADU permit timeline and permits intersect with your money: if you are carrying a construction loan or planning a spring listing, every review cycle has a dollar value attached.
Step 4: Build in Phases and Pass Inspections as You Go
Construction on a detached ADU typically runs four to eight months once permits are in hand. A garage conversion often finishes in two to four months because the foundation, roof, and walls already exist. The build follows a predictable inspection sequence, and each inspection is a gate; fail one, and the next phase waits.
The typical order in Austin looks like this:
- Foundation and slab inspection before concrete is poured
- Framing inspection once the structure is up
- Rough-in inspections for plumbing, electrical, and mechanical before walls close
- Insulation and energy inspection
- Drywall, finishes, and fixtures
- Final inspections across all trades
- Certificate of occupancy
The schedule killers are rarely the big items. They are the handoffs: the electrician who cannot start because framing failed on a missing strap, or the three-week gap waiting for a reinspection slot. Tight sequencing of subcontractors, or whoever manages your trades, matters more to the calendar than any single trade's speed. This is the core argument for a managed project over coordinating five contractors yourself, especially if you are also packing a house to sell.
Suppose a homeowner in Zilker starts a garage conversion in January 2026 planning a May listing. Feasibility takes two weeks, design six weeks, and the permit clears in roughly ten weeks because the first submittal was complete. The build runs twelve weeks with no failed inspections. In that scenario the certificate of occupancy lands in late July; the May listing was never realistic, but an August listing with a permitted, rentable unit is. Honest timeline math up front would have set that expectation in week one.
Step 5: Clear the Final Inspection and Get to Move-In Ready
A finished ADU is not the same as a usable one. Move-in readiness means the certificate of occupancy is issued, utilities are active and correctly metered, and the punch list is closed: paint touch-ups, door adjustments, appliance registration, and final cleaning. Budget two to three weeks after the last inspection for this phase, and do a formal walkthrough with whoever managed the work before you call it done.
If the ADU supports a sale, this is also when it gets staged and photographed as a distinct asset: a rentable second unit, a guest house, or multigenerational space, depending on your buyer pool. Context matters here. Redfin data put Austin's median sale price at $476,800 in Q3 2025, up 3.4% year over year, and in a market where buyers are comparing carefully, a fully permitted and finished ADU separates your listing from one with an unpermitted bonus room. Unpermitted work tends to surface during the buyer's inspection and turns into a negotiation against you; permitted work becomes a selling point.
What ADU Construction Costs Have to Do With the Timeline
Budget and schedule move together on ADU construction. As an illustrative range only, Austin-area detached ADUs often land between $150,000 and $350,000 or more depending on size and finish level, while the cost to convert a garage to an ADU frequently runs $80,000 to $150,000 because the shell exists. Get an estimate for your specific lot; these are context, not quotes.
The timeline connection is carrying cost. A project that drifts three months past plan is three months of loan interest, lost rent, or delayed sale proceeds. As a result, the cheapest bid is not always the cheapest project; a builder who manages the ADU permit timeline in Austin through final inspection usually saves more in avoided drift than a low bid saves on paper.
One honest trade-off: if your home needs major foundation or structural work before any listing math pencils, an ADU is probably the wrong project right now. Fix the main house first, or talk through the sequencing with a broker who can run the net-proceeds math on both paths.
A Realistic ADU Timeline at a Glance
Here is the full sequence for a typical Austin metro project in 2026, assuming a clean submittal and steady management:
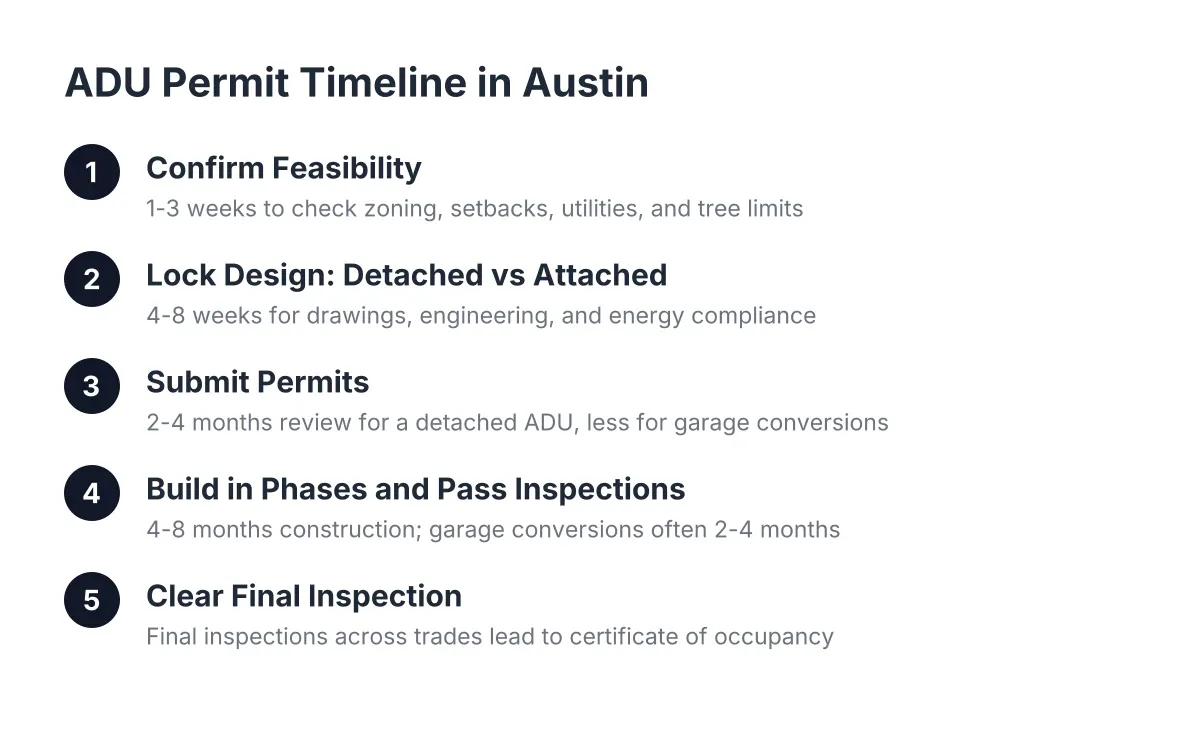
- Feasibility and site checks: 1 to 3 weeks
- Design and engineering: 4 to 8 weeks
- Permit review: 8 to 16 weeks for a detached ADU, often less for a garage conversion
- Construction and phased inspections: 4 to 8 months detached, 2 to 4 months for a conversion
- Final inspection, certificate of occupancy, and punch list: 2 to 3 weeks
That is roughly six to fourteen months end to end. The projects that land at the short end share the same traits: feasibility done before design, a complete first permit submittal, and one accountable party sequencing the trades and chasing inspections. Whether your ADU is a backyard cottage in Hyde Park built for rental income or a garage conversion that makes a Westlake listing stand out, the timeline is manageable. It just has to be managed.
If you need pre-listing home renovation, Lujo Realty can help.
Prefer to talk it through? Call Lujo Realty — a quick call is usually the fastest way to get a straight answer for your situation.